
Save
Ask
Tour
Hide
$499,900
5 Days On Site
5609 Distant Drum StreetNorth Las Vegas, NV 89081
For Sale|Single Family Residence|Active
4
Beds
3
Total Baths
2
Full Baths
1
Partial Bath
1,689
SqFt
$296
/SqFt
2006
Built
Subdivision:
Rose Lake
County:
Clark
Listing courtesy of BHHS Nevada Properties (213) 675-3227
Call Now: 702-553-3109
Is this the listing for you? We can help make it yours.
702-553-3109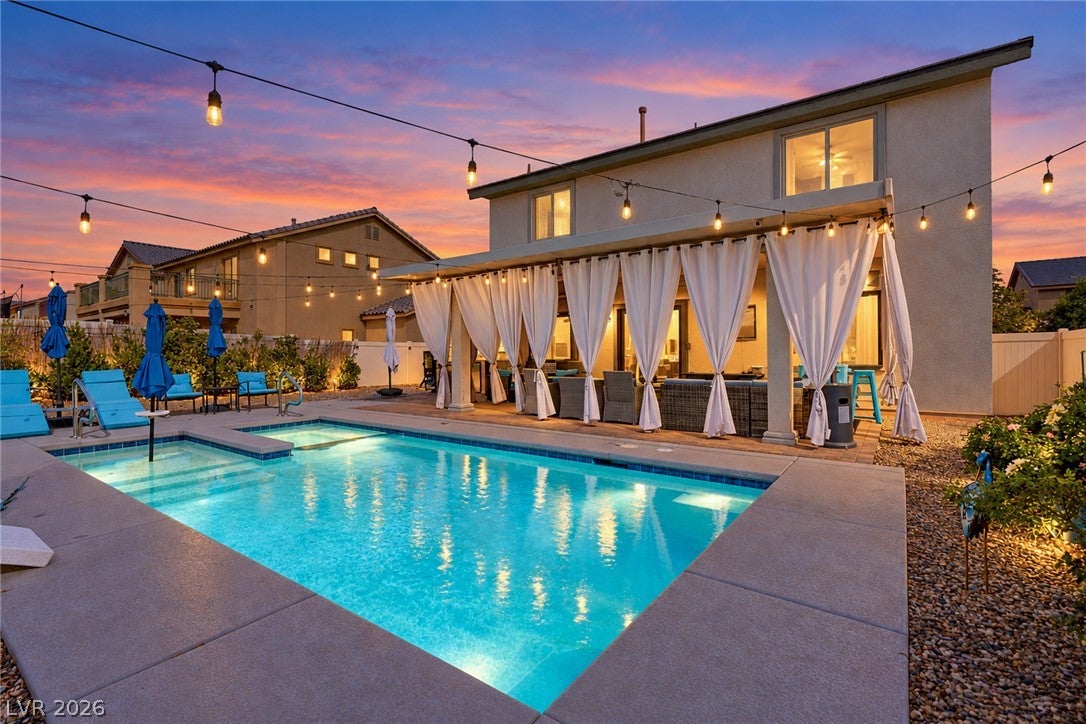
Save
Ask
Tour
Hide
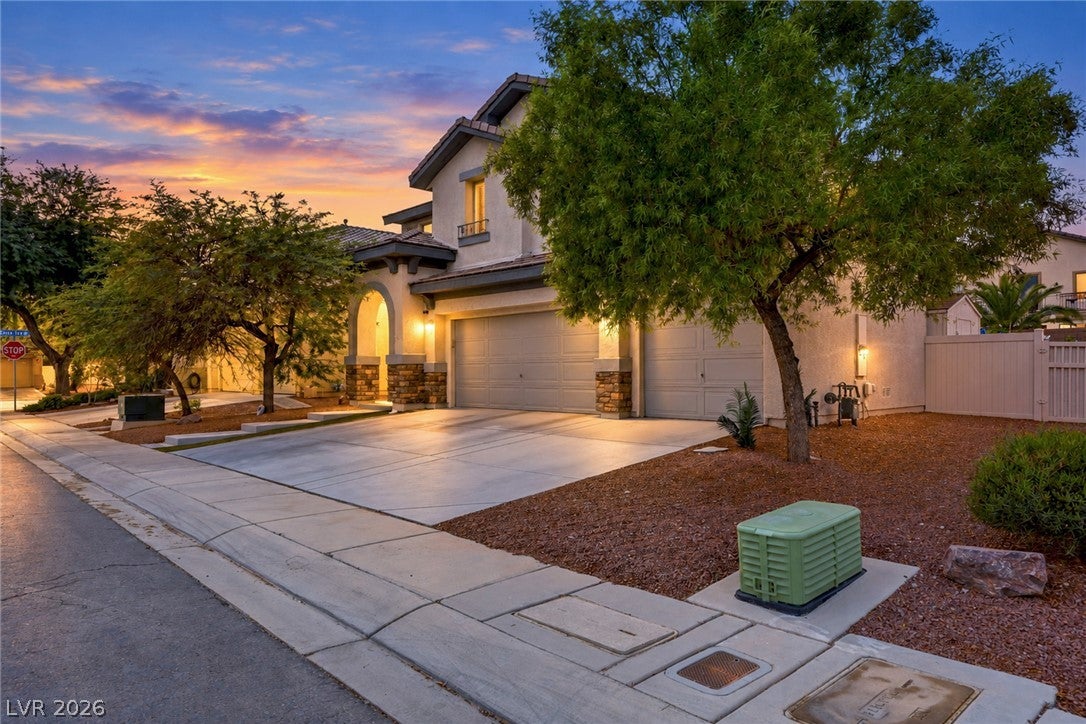
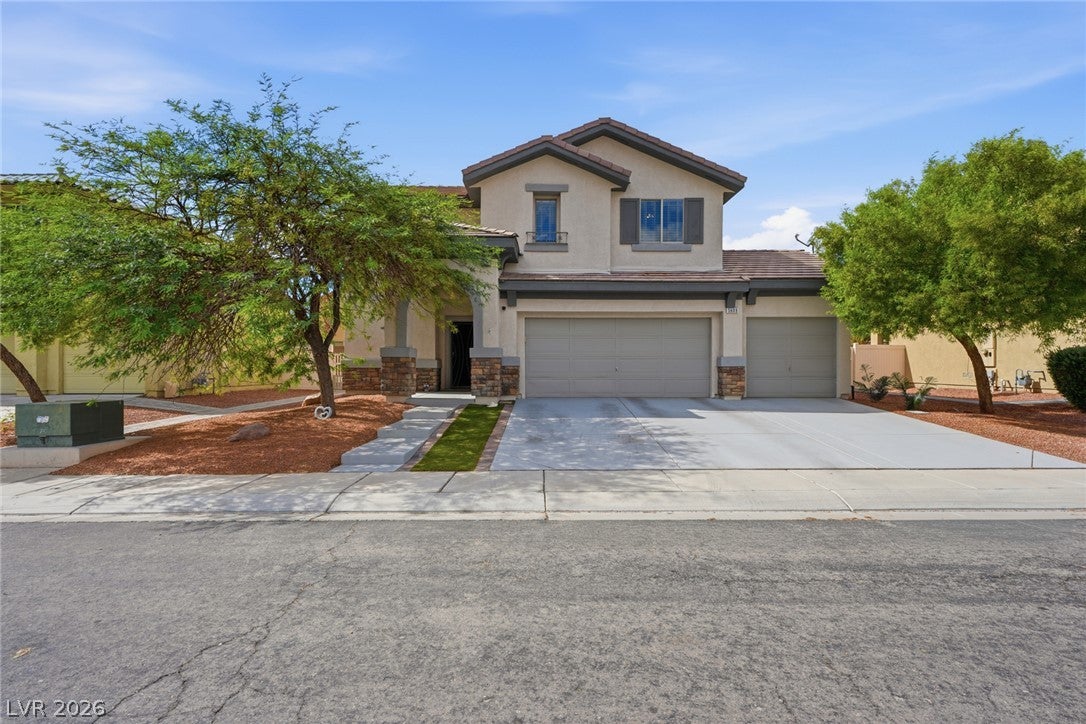
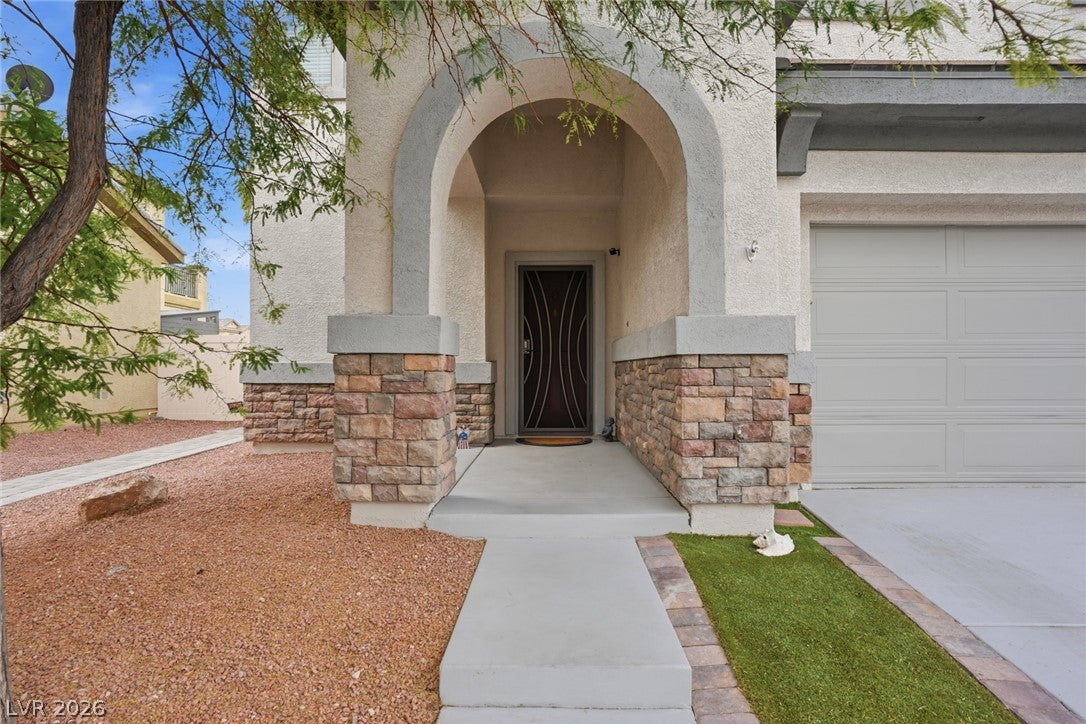
Beautifully maintained and move-in ready, this two-story home features a freshly painted exterior, an attached three-car garage, and upgrades throughout. The remodeled kitchen includes stainless-steel appliances and a center island, while plank flooring extends throughout the home. All bathrooms have been updated with new sinks and shower fixtures. The garage offers epoxy flooring, built-in storage, and shelving. The resort-style backyard boasts a private pool and spa, along with a stainless-steel gas barbecue and refrigerator. The fully landscaped yard includes trees, shrubs, a retaining wall, decorative lighting, and a wooden shed for yard and pool supplies.
Save
Ask
Tour
Hide
Listing Snapshot
Price
$499,900
Days On Site
5 Days
Bedrooms
4
Inside Area (SqFt)
1,689 sqft
Total Baths
3
Full Baths
2
Partial Baths
1
Lot Size
0.14 Acres
Year Built
2006
MLS® Number
2826586
Status
Active
Property Tax
$2,807
HOA/Condo/Coop Fees
$34.67 monthly
Sq Ft Source
N/A
Friends & Family
Recent Activity
| 4 days ago | Status changed to Active | |
| 4 days ago | Listing updated with changes from the MLS® | |
| 5 days ago | Listing first seen on site |
General Features
Acres
0.14
Attached Garage
Yes
Direction Faces
East
Garage
Yes
Garage Spaces
3
Green Energy Efficient
DoorsWindows
Parking
AttachedGarageGarage Door OpenerInside EntrancePrivateStorageWorkshop in GarageGuest
Property Sub Type
Single Family Residence
Security
PrewiredSecurity System Owned
Sewer
Public Sewer
SqFt Total
1689
Style
TwoStory
Utilities
Cable Available
Water Source
Public
Zoning
Single Family
Interior Features
Appliances
DryerDishwasherDisposalGas RangeGas Water HeaterMicrowaveRefrigeratorWasherWater Heater
Cooling
Ceiling Fan(s)Central AirElectricENERGY STAR Qualified Equipment
Fireplace
Yes
Fireplace Features
Master Bedroom
Fireplaces
1
Flooring
TileVinyl
Furnished
Unfurnished
Heating
Natural GasCentral
Interior
Ceiling Fan(s)Smart Thermostat
Laundry Features
Electric Dryer HookupGas Dryer HookupLaundry RoomUpper Level
Spa
Yes
Window Features
Window CoveringsBlindsDouble Pane WindowsInsulated Windows
Bedroom 2
Dimensions - 13x11Description - Ceiling Fan,Ceiling Light,Closet,TV/ Cable,Upstairs
Bedroom 3
Dimensions - 10x10Description - Ceiling Fan,Ceiling Light,Closet,TV/ Cable,Upstairs
Bedroom 4
Dimensions - 9x11Description - Ceiling Light,TV/ Cable,Upstairs
Dining Room
Dimensions - 8x13Description - Family Room/Dining Combo,Living Room/Dining Combo
Great Room
Dimensions - 14x16Description - Downstairs,Media Center
Kitchen
Dimensions - 13x14Description - Breakfast Bar/Counter,Corian Countertops,Custom Cabinets,Island,Lighting Recessed,Lighting Track,Luxury Vinyl Plank,Man Made Woodor Laminate Flooring,Quartz Countertops,Stainless Steel Appliances,Vented Outside
PrimaryBathroom
Dimensions - 8x8Description - Double Sink,Separate Shower
PrimaryBedroom
Dimensions - 12x16Description - Ceiling Fan,Ceiling Light,Upstairs,Walk-In Closet(s)
Save
Ask
Tour
Hide
Exterior Features
Exterior
Built-in BarbecueBarbecuePrivate Yard
Fencing
Back Yard
Lot Features
Sprinklers In RearSprinklers In FrontLandscaped
Other Structures
Shed(s)
Patio And Porch
PatioCovered
Pool Features
In GroundPrivatePool/Spa Combo
Private Pool
Yes
Roof
Tile
Spa
Yes
Spa Features
In Ground
Windows/Doors
Window CoveringsBlindsDouble Pane WindowsInsulated Windows
Community Features
Association Fee
$104.0
Association Fee Frequency
Quarterly
Additional Association Fee Frequency
Quarterly
Horse Property
None
Financing Terms Available
CashConventionalFHAVA Loan
Schools
School District
Unknown
Elementary School
Tartan, John,Tartan, John
Middle School
Findlay Clifford O.
High School
Mojave
Listing courtesy of BHHS Nevada Properties (213) 675-3227

Listing information is provided by Participants of the Greater Las Vegas Association of Realtors. IDX information is provided exclusively for personal, non-commercial use, and may not be used for any purpose other than to identify prospective properties consumers may be interested in purchasing. Information is deemed reliable but not guaranteed. Copyright 2026, Greater Las Vegas Association of Realtors.
Last checked: 2026-10-17 11:58 PM UTC
Listing information is provided by Participants of the Greater Las Vegas Association of Realtors. IDX information is provided exclusively for personal, non-commercial use, and may not be used for any purpose other than to identify prospective properties consumers may be interested in purchasing. Information is deemed reliable but not guaranteed. Copyright 2026, Greater Las Vegas Association of Realtors.
Last checked: 2026-10-17 11:58 PM UTC
Neighborhood & Commute
Source: Walkscore
Save
Ask
Tour
Hide